
Ancient Rome is often remembered for its massive temples, amphitheaters, baths, and monuments, but much of the city’s architecture was far more ordinary. Millions of people lived across the Roman world, and crowded cities needed practical ways to provide housing for large populations. One of the most important solutions was the insula, a type of multi-story urban building that could contain apartments, shops, workshops, and other spaces.
The word insula means “island” in Latin and was used because these buildings were often surrounded by streets, much like an island surrounded by water. Some insulae were relatively simple structures, while others could rise several stories above the streets. They became an important feature of densely populated Roman cities, particularly Rome and Ostia.
Building vertically offered an obvious advantage. Urban land was limited, especially in the busiest parts of a major city. Instead of constructing a single large house for one family, builders could create a taller structure that provided living space for many different residents. This made multi-story construction an important response to Roman population growth.
However, constructing tall buildings without modern engineering equipment presented significant challenges. Roman builders had to consider the weight of upper floors, the strength of walls, the stability of foundations, and the materials available. Brick, stone, timber, and concrete could all be used in different combinations, depending on the building and its period.
Life inside an insula could also vary enormously. Some residents may have lived in relatively comfortable apartments, while others occupied smaller and less desirable rooms higher up in the building. The lower floors were generally more convenient because they were easier to access and could provide better commercial opportunities.
Multi-story buildings also created serious urban risks. Fire was one of the greatest dangers in densely packed neighborhoods. Narrow streets, wooden elements, cooking fires, and closely spaced buildings could allow fires to spread rapidly. Roman authorities introduced various regulations and measures intended to improve urban safety, although the problem never disappeared completely.
The remains of buildings at Ostia, Rome’s major port city, provide some of the clearest archaeological evidence for Roman apartment architecture. These ruins help historians understand how Roman builders organized residential spaces and combined housing with commercial activity.
The insula therefore offers a different perspective on Roman architecture. Instead of focusing on monuments built to impress emperors, gods, or visitors, it shows how Roman builders dealt with the everyday problem of housing large urban populations. Multi-story construction was an important part of Roman city life and demonstrates how practical architecture helped shape the ancient metropolis.
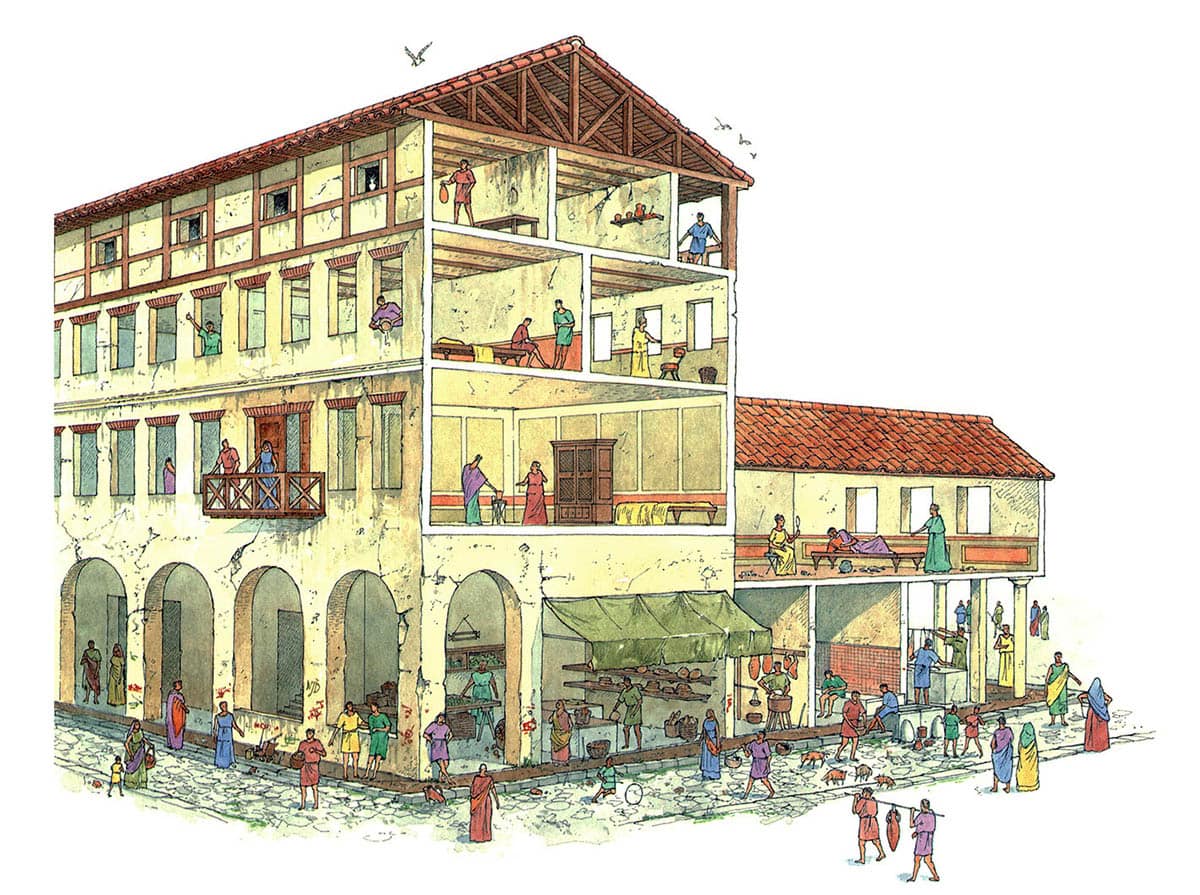
1. What Was a Roman Insula?
The insula was one of the most important forms of urban housing in ancient Rome. While wealthy Romans might live in large private houses called domus or luxurious villas, a huge part of the urban population lived in buildings divided into multiple residential spaces. These structures allowed Roman cities to accommodate large populations despite having limited space.
The Latin word insula means “island,” and the term was used for buildings or city blocks surrounded by streets. An insula could contain several apartments, rooms, shops, workshops, and other commercial spaces. Rather than being designed for a single household, these buildings were intended to accommodate multiple residents and activities within the same structure.
The appearance of an insula could vary considerably. Some were relatively modest buildings, while others could become substantial multi-story structures. The exact height of Roman apartment buildings is difficult to determine because most ancient buildings have not survived intact, but archaeological evidence demonstrates that multi-level construction was an important feature of Roman urban architecture.
The growth of cities created the need for this type of housing. Rome became an enormous metropolis, attracting people from across Italy and the wider Mediterranean world. As the population increased, available land inside the city became increasingly valuable. Building vertically allowed more people to live within a relatively small area.
The ground floors of insulae could have important commercial functions. Shops and workshops might open directly onto busy streets, allowing residents and merchants to interact with customers. Living and working could therefore take place within the same building.
Above these commercial spaces were residential areas. These could vary greatly in size and quality. Some apartments may have provided relatively comfortable accommodation, while smaller rooms higher in the building could have been much less convenient. Access to water, sanitation, light, and other facilities could also differ depending on the building.
This created a strong connection between architecture and social status. Wealthier residents could afford better accommodation, while poorer residents often had fewer choices. The architecture of the insula therefore reflected the social and economic differences that existed within Roman cities.
Construction also presented major challenges. A building with multiple floors required strong foundations and walls capable of supporting the weight above them. Roman builders used materials including brick, stone, timber, and concrete, developing techniques that allowed them to construct increasingly complex urban structures.
Fire was another major concern. Dense neighborhoods containing many buildings created conditions in which fires could spread rapidly. The combination of cooking fires, wooden elements, crowded streets, and closely packed structures made urban fires a serious danger.
Archaeological discoveries at Ostia, Rome’s major port, have provided some of the best evidence for understanding Roman apartment buildings. The remains show how residential and commercial spaces could be combined within organized urban structures.
The insula was therefore much more than an apartment building. It represented a practical response to population growth, limited land, commerce, and the social structure of Roman cities. By building upward, Roman architects and builders helped create dense urban environments capable of supporting enormous populations.
5 Key Ideas
- An insula was a multi-unit urban building used for housing and commercial activities.
- The term insula means “island” in Latin.
- Insulae allowed Roman cities to accommodate large populations in limited space.
- Buildings could contain shops, workshops, and residential spaces.
- The remains at Ostia provide important evidence for Roman multi-story architecture.
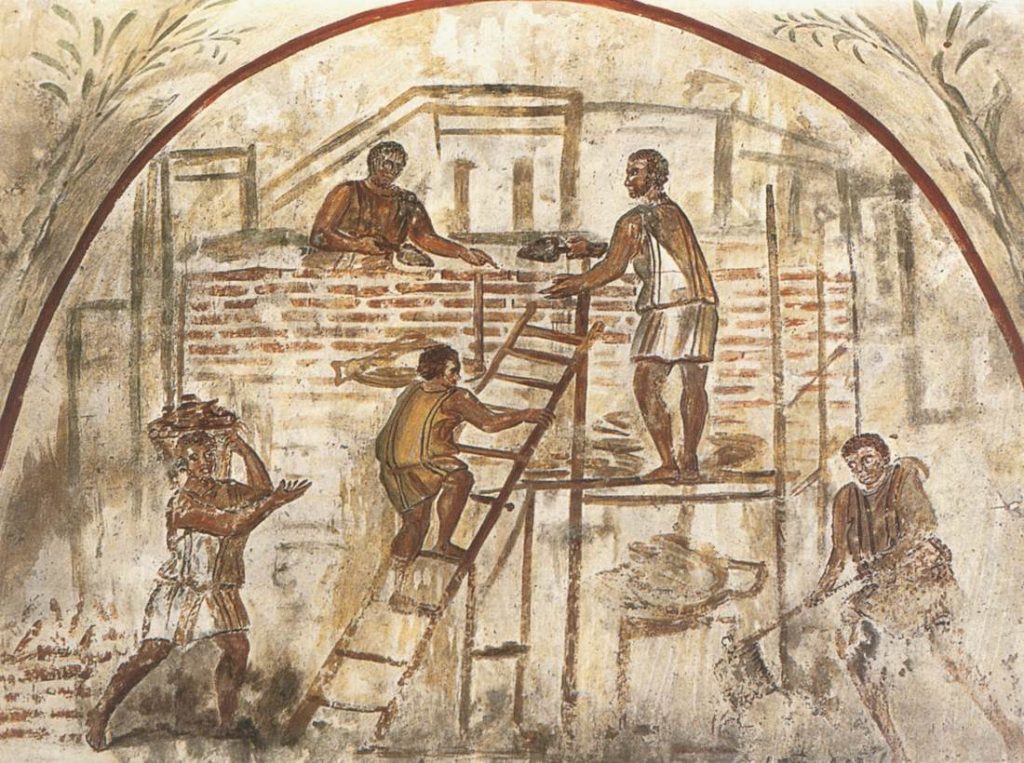
2. How Did Roman Builders Construct Multi-Story Buildings?
Building several stories above the ground was a major architectural challenge in the ancient world. Roman builders developed techniques that allowed them to create multi-level structures using a combination of strong walls, carefully designed foundations, wooden beams, brick, stone, and concrete. These methods made it possible for buildings such as insulae to rise above the crowded streets of Roman cities.
One of the most important materials was Roman concrete, known as opus caementicium. It was made using a mixture of materials that could harden into a strong building material. Concrete allowed Roman builders to create walls, floors, foundations, and other structural elements that were difficult to produce using stone alone.
Brick was also widely used. Roman bricks were often relatively thin and could be incorporated into walls containing concrete. Different construction techniques were developed for combining these materials, giving builders greater flexibility when constructing large urban buildings.
The foundation was particularly important. A multi-story building placed considerable weight on the ground, so builders needed a stable base capable of supporting the structure above it. The type of foundation used could depend on the soil, the building’s size, and local construction practices.
Walls also played a major structural role. In many Roman buildings, thick masonry walls helped carry the weight of upper floors. As buildings became larger, builders had to consider how the weight of each level would be transferred down through the structure.
The floors themselves could be constructed using wooden beams or masonry techniques, depending on the building. Timber was useful because it was relatively light and practical, but it also created additional risks, particularly in densely populated urban areas where fire was a constant danger.
Staircases were another essential feature. Residents and workers needed ways to move between floors, and multi-story buildings required carefully planned access. Higher floors could be less convenient because residents had to climb more stairs, contributing to differences in the desirability of different parts of an insula.
Roman builders also had to consider light and ventilation. A building with many apartments could become dark and poorly ventilated if it was constructed without openings or internal spaces. Windows, courtyards, and gaps between structures could help provide access to natural light and air.
The construction process itself required considerable organization. Large building projects depended on skilled craftsmen, laborers, materials, tools, and transportation. Materials had to be moved through crowded urban areas, while construction had to be coordinated carefully.
Not every Roman multi-story building was constructed to the same standard. Some were substantial and durable, while others could be more vulnerable to structural problems or fire. This variation is important because Roman architecture was not uniformly perfect. The quality of construction depended on materials, design, workmanship, maintenance, and economic resources.
Archaeological evidence from sites such as Ostia demonstrates the variety of Roman construction methods. The surviving remains show walls, floors, stairways, shops, and residential areas that provide clues about how multi-story buildings were organized.
Roman builders therefore succeeded in creating complex urban structures without modern machinery or engineering software. Their achievement came from practical experience, materials technology, careful planning, and construction knowledge developed over centuries.
The insula demonstrates that Roman architecture was not only about monumental buildings. It also involved solving difficult everyday problems, including how to build upward, support heavy structures, provide access to residents, and make efficient use of limited urban land.
5 Key Ideas
- Roman builders used concrete, brick, stone, and timber to construct multi-story buildings.
- Strong foundations and walls were essential for supporting upper floors.
- Roman concrete gave builders greater flexibility in large structures.
- Builders had to consider stairs, lighting, ventilation, and fire risks.
- Roman construction quality varied depending on materials, design, workmanship, and resources.
3. How Were Roman Insulae Designed Inside?
Roman insulae did not all have the same interior design. Their layouts depended on the size of the building, location, construction period, available space, and purpose. Some were relatively simple apartment buildings, while others contained shops, workshops, storage areas, and several levels of residential space. Archaeological remains, especially at Ostia, show how Roman builders organized these buildings to make the most of limited urban land.
The ground floor was often closely connected to commercial activity. Shops known as tabernae could open directly onto the street, allowing merchants and craftsmen to sell goods or operate workshops. These spaces were usually designed for easy access from outside rather than for privacy. Some could have storage areas behind or above the commercial space.
Behind or above the shops were residential areas. Apartments could vary considerably in size and quality. Wealthier residents might occupy larger units with better access to light, ventilation, and water, while poorer residents often lived in smaller and simpler spaces. This meant that an insula could contain people from different economic backgrounds within the same building.
Staircases were extremely important. Because insulae were built vertically, residents needed a way to reach upper floors. Staircases connected different levels and could also influence how the interior was divided. Upper-floor apartments were generally reached through shared access areas rather than having the private entrances associated with larger elite houses.
Light and ventilation presented another major challenge. Buildings packed closely together could have limited access to sunlight and fresh air. Some insulae therefore incorporated courtyards, internal open spaces, or light wells where the design allowed. Windows facing streets or open areas could also provide illumination and ventilation.
Water and sanitation varied significantly. Some better-equipped buildings had access to running water, drainage, or nearby public facilities, while other residents depended more heavily on shared or external resources. It is important not to assume that every Roman apartment had the same plumbing or sanitary arrangements.
The interior arrangement also reflected the social organization of Roman urban life. A shopkeeper might work on the ground floor, while tenants lived above. Storage spaces could exist alongside living areas, creating a mixture of commercial and domestic activity within the same structure.
Evidence from Ostia is particularly valuable because preserved walls, staircases, floors, doorways, and other architectural remains allow historians to reconstruct parts of these buildings. Even so, archaeologists cannot always determine the exact function of every room.
The Roman insula was therefore more than a simple apartment block. It was a multi-purpose urban building designed to combine housing, commerce, storage, movement, and daily life within a limited amount of space.
5 Key Ideas
- Roman insulae had varied interior layouts rather than following one standard design.
- Ground-floor shops and workshops connected residential buildings directly with urban commerce.
- Upper floors contained apartments that varied in size and quality.
- Staircases, windows, courtyards, and light wells helped organize movement, light, and ventilation.
- Ostia provides important archaeological evidence for understanding how Roman multi-story buildings were arranged.
4. How Did Romans Use Different Floors of an Insula?
The different floors of a Roman insula were often used for different purposes. Because urban land was limited and valuable, Roman builders used vertical space to fit shops, workshops, storage areas, and homes into the same building. This made the insula an important part of everyday city life, particularly in crowded urban centers such as Rome and Ostia.
The ground floor was usually the easiest part of a building to access, making it particularly useful for commercial activity. Shops and workshops could open directly onto busy streets. A merchant could sell food, clothing, pottery, or other goods without requiring customers to enter the residential parts of the building. Craftsmen could also use these spaces as workplaces.
Ground-floor spaces were not necessarily limited to shops. They could also contain storage areas, entrances, courtyards, or other facilities connected with the building. In some cases, commercial spaces may have included rooms behind the main shop area where goods could be stored.
The upper floors were more strongly associated with residential use. These levels could contain individual rooms or small apartment units. However, the quality of accommodation could vary considerably. Some residents may have had relatively comfortable apartments with good lighting and access to useful facilities, while others lived in much simpler spaces.
Living higher in an insula could also present practical disadvantages. Residents had to climb multiple flights of stairs, and carrying water, food, furniture, or other supplies upward would have been inconvenient. Higher floors could also be more exposed to heat, wind, and other environmental conditions.
The arrangement of floors could therefore reflect economic differences. Lower-level accommodation was generally easier to reach and could offer advantages such as better access to the street. More desirable apartments may have occupied parts of the building that offered greater comfort, while smaller or less convenient units could be found elsewhere.
Roman writers sometimes described extremely tall and crowded residential buildings in Rome, although literary descriptions should be treated carefully because they do not necessarily represent every insula. Archaeological evidence from places such as Ostia gives a more concrete picture of how particular buildings were organized.
The relationship between floors also created a strong connection between home and work. A person could live in the same building where commercial activity took place. A shopkeeper might operate a business on the ground floor while living in rooms connected to the same property. This arrangement reduced the distance between employment and housing.
The vertical organization of an insula also demonstrates the importance of urban planning and practical design. Roman builders had to consider how people would enter the building, move between floors, receive light and ventilation, access water, and use commercial and residential spaces without making the structure impossible to navigate.
Not every insula followed the same pattern. Some buildings were relatively modest, while others were larger and more architecturally sophisticated. Their uses could also change over time as buildings were repaired, expanded, divided, or adapted to new needs.
Ultimately, the Roman insula was a solution to the challenges of crowded urban living. Instead of spreading buildings across increasingly scarce land, Romans could build upward and place many different activities within a single structure.
5 Key Ideas
- Ground floors were often used for shops, workshops, entrances, and storage.
- Upper floors commonly provided residential accommodation.
- Different floors could offer different levels of comfort and convenience.
- Insulae often combined housing and commercial activity within the same building.
- Building upward allowed Romans to make efficient use of limited urban land.
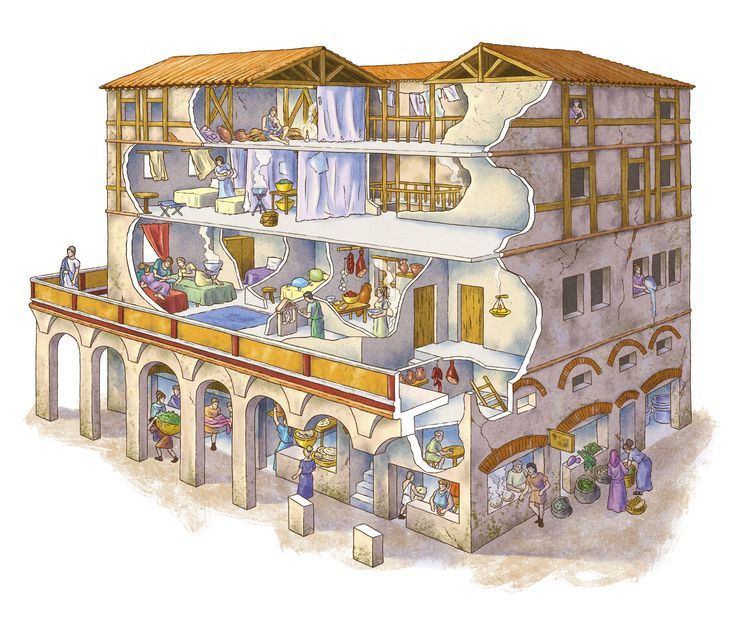
5. How Did Romans Deal With Fire Risks in Multi-Story Buildings?
Fire was one of the greatest dangers facing people who lived in crowded Roman cities. Insulae placed many people, shops, cooking areas, and combustible materials close together, creating conditions in which a fire could spread quickly. Roman builders and city authorities therefore had to consider fire safety, although protection varied greatly between buildings and periods.
One major problem was the use of timber. Wood could be used for floors, doors, roofs, balconies, internal structures, and other parts of a building. Even when walls were constructed from brick, stone, or concrete, wooden elements could still provide fuel for a fire.
The dense arrangement of urban buildings made the situation more difficult. Insulae could stand close to neighboring structures, leaving relatively narrow streets and limited open space. A fire that began inside one building could potentially spread to nearby buildings if flames reached wooden structures or combustible materials.
Cooking was another important source of risk. Residents needed fire for preparing food and other everyday activities. Shops and workshops could also involve heat or flames, depending on what was being produced or sold. In a crowded apartment building, controlling these sources of heat was particularly important.
The enormous Great Fire of Rome in AD 64 demonstrated the scale of the problem. The fire destroyed large areas of the city, and the disaster influenced later discussions and changes concerning urban construction. Under Nero, rebuilding regulations included measures intended to make the city more resistant to future fires, including greater attention to building materials and street arrangements.
Roman authorities could also regulate aspects of construction. Wider streets and greater separation between buildings could help slow the spread of flames. The increased use of brick and concrete in some construction could also reduce dependence on exposed timber, although Roman buildings were never completely fireproof.
Water was another important part of fighting fires. Rome had an extensive aqueduct and water-distribution system, and water could be used by people attempting to control fires. The city also had organized personnel responsible for firefighting and maintaining public order.
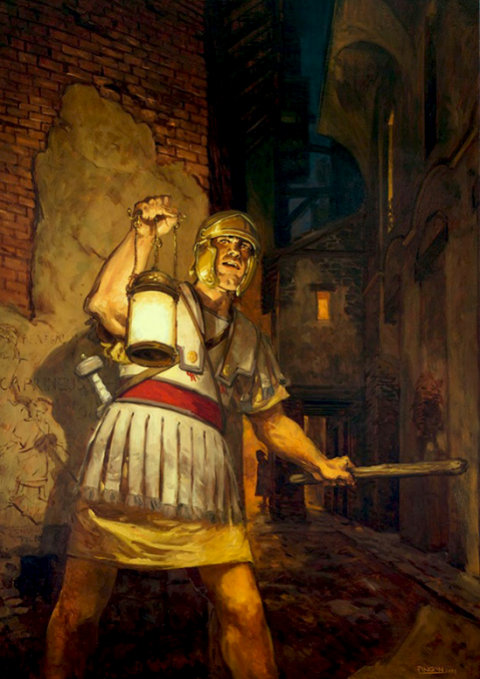
The Vigiles, established under Augustus, were a Roman firefighting and night-watch organization. They patrolled the city, responded to fires, and helped maintain safety after dark. Their existence shows that fire was recognized as a serious urban problem requiring organized public action.
However, Roman fire protection had limits. Large fires could overwhelm firefighting efforts, especially in densely populated neighborhoods. Building quality also varied, meaning that some structures may have been more vulnerable than others.
Archaeological evidence from Ostia provides examples of buildings constructed with substantial masonry, but it also shows that timber and other combustible materials remained part of Roman urban architecture.
Fire safety was therefore a constant challenge in Roman multi-story housing. The insula was an efficient way to house large urban populations, but its density, height, cooking activities, and use of combustible materials created risks that Roman builders and authorities could only partly control.
5 Key Ideas
- Fire was a major danger in crowded Roman apartment buildings.
- Timber and cooking fires could contribute to the spread of flames.
- The Great Fire of Rome in AD 64 influenced later approaches to urban construction.
- The Vigiles provided organized firefighting and night-watch services.
- Roman building regulations and masonry construction could reduce risks, but insulae were never completely fireproof.
6. How Comfortable Were Roman Insulae?
The comfort of a Roman insula depended heavily on where someone lived, how wealthy they were, and how well the building was constructed. Although modern people might imagine an insula as a crowded and uncomfortable apartment block, the reality was more varied. Some buildings provided reasonably well-equipped living spaces, while others offered much simpler accommodation.
One important factor was space. Wealthier residents could afford larger apartments with multiple rooms, better lighting, and more convenient access to facilities. Less wealthy tenants might live in smaller rooms or apartments with fewer amenities. This created significant differences in living conditions within the same urban neighborhood.
Light and ventilation were particularly important. Apartments facing streets or open courtyards could receive more natural light and fresh air. Rooms located deeper inside a building could be darker and less well ventilated. Roman builders therefore sometimes incorporated courtyards, open spaces, or light wells to improve conditions.
Access to water also affected daily life. Some Roman apartment buildings had connections to water supplies or drainage systems, but access was not identical everywhere. Residents might also rely on public fountains, nearby facilities, or shared sources of water. The presence of running water inside a building could therefore be an important advantage.
Sanitation varied as well. Some buildings had toilets or drainage arrangements, while others relied more heavily on public or shared facilities. Roman cities possessed sophisticated water and sewer infrastructure in many areas, but this did not mean that every apartment had modern-style plumbing.
Temperature was another challenge. Roman buildings did not have modern heating and cooling systems. Residents relied on architectural design, clothing, fireplaces, braziers, and other methods to manage seasonal conditions. Winter could be cold, while upper floors could become particularly hot during the summer.
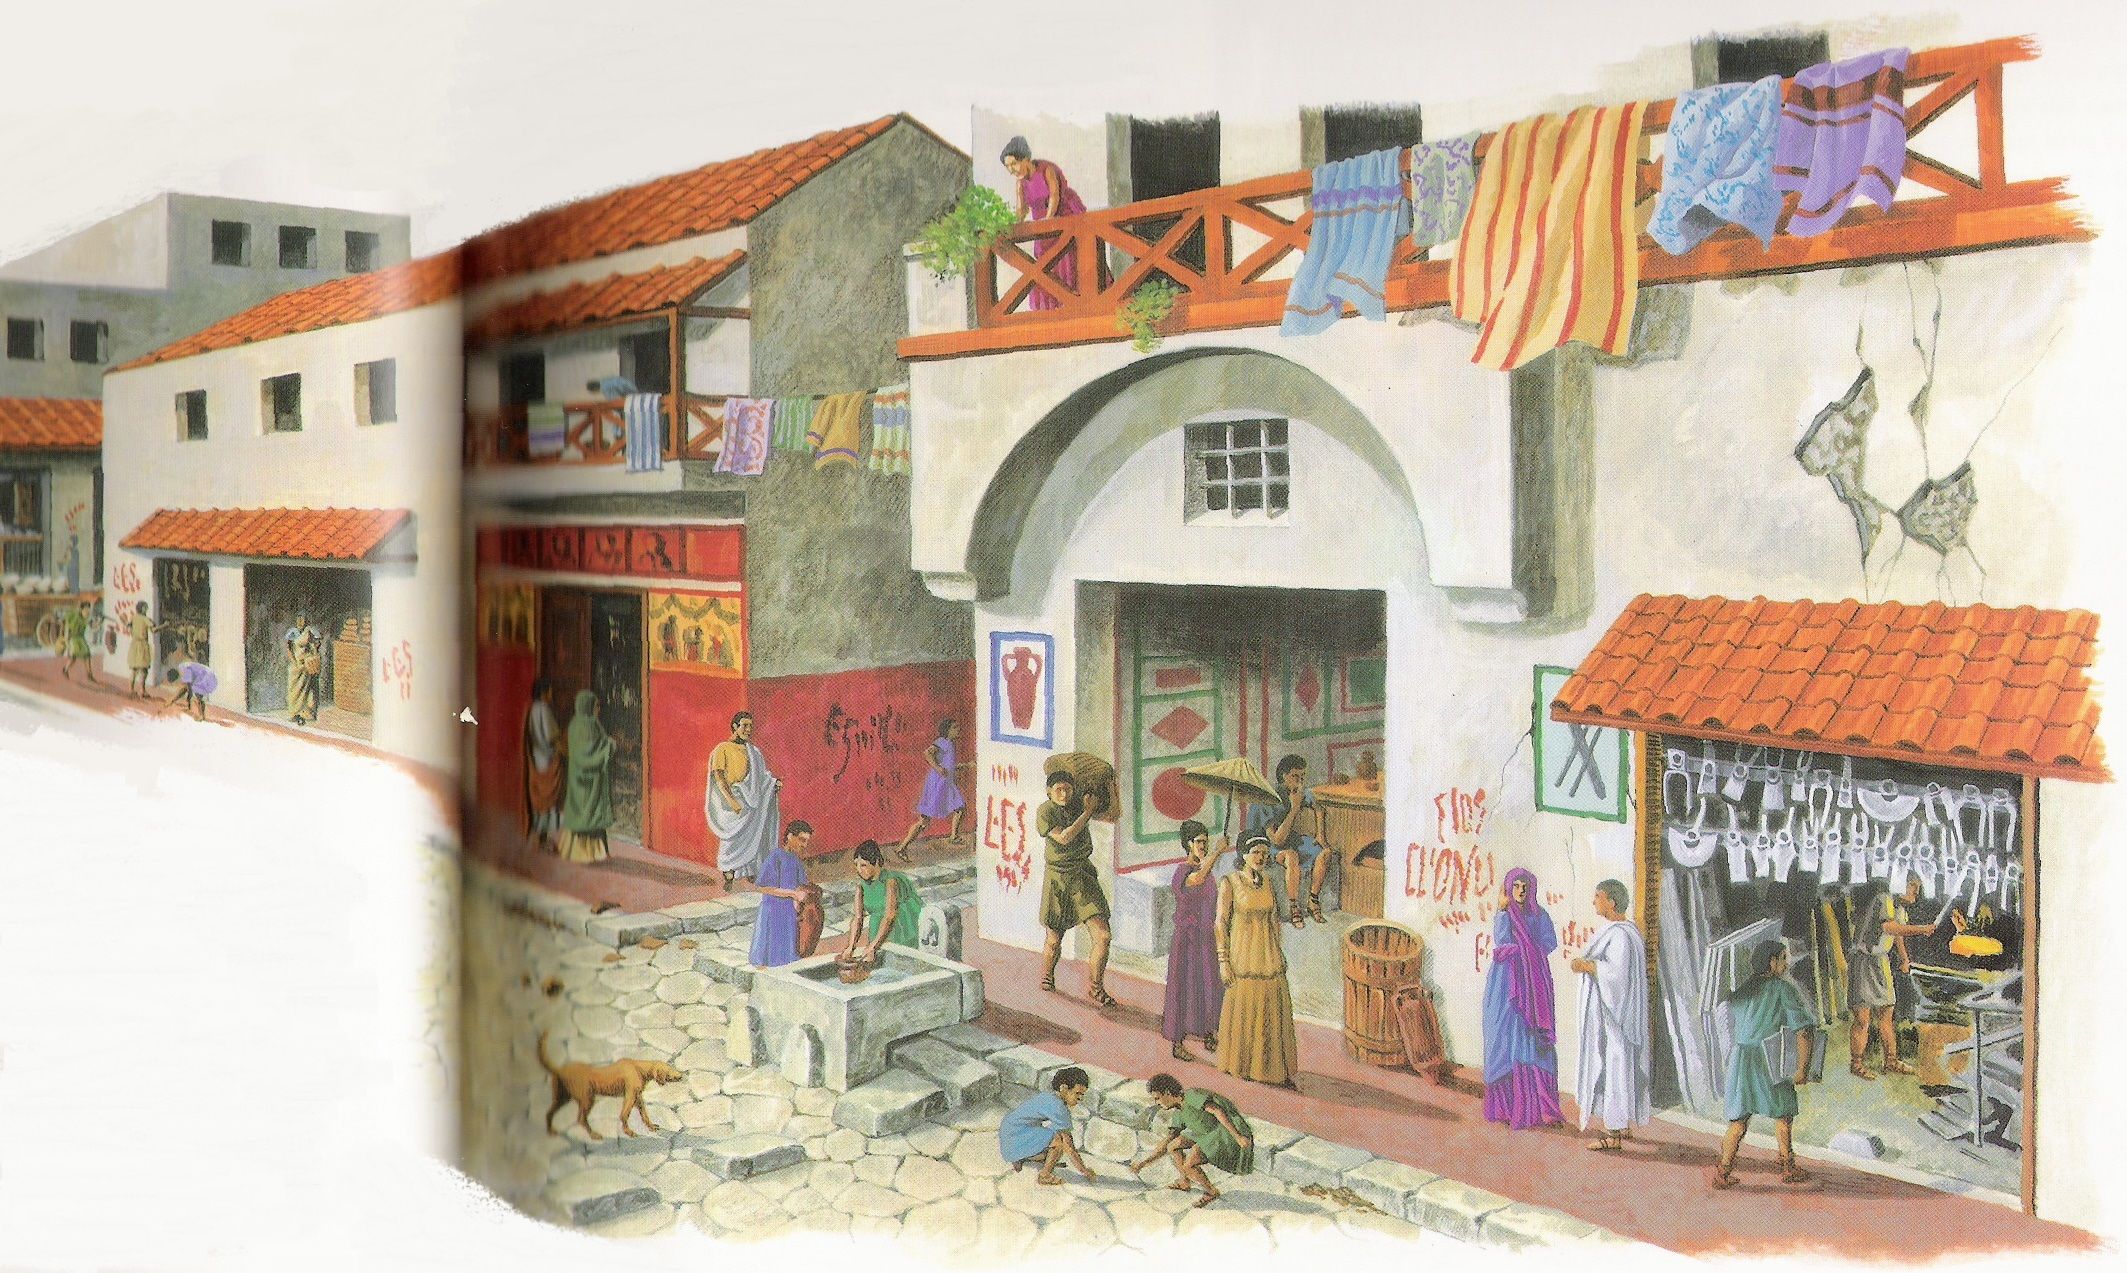
Noise was probably another part of urban life. Shops, workshops, pedestrians, carts, animals, and other activities filled Roman streets with activity. Residents living directly above commercial spaces would have been close to this busy environment. For some people, this was simply part of living in a major city.
The location of an apartment could also influence its desirability. Lower levels were easier to access, while higher floors required more climbing. A resident carrying supplies or water would have faced greater inconvenience the farther their home was from street level.
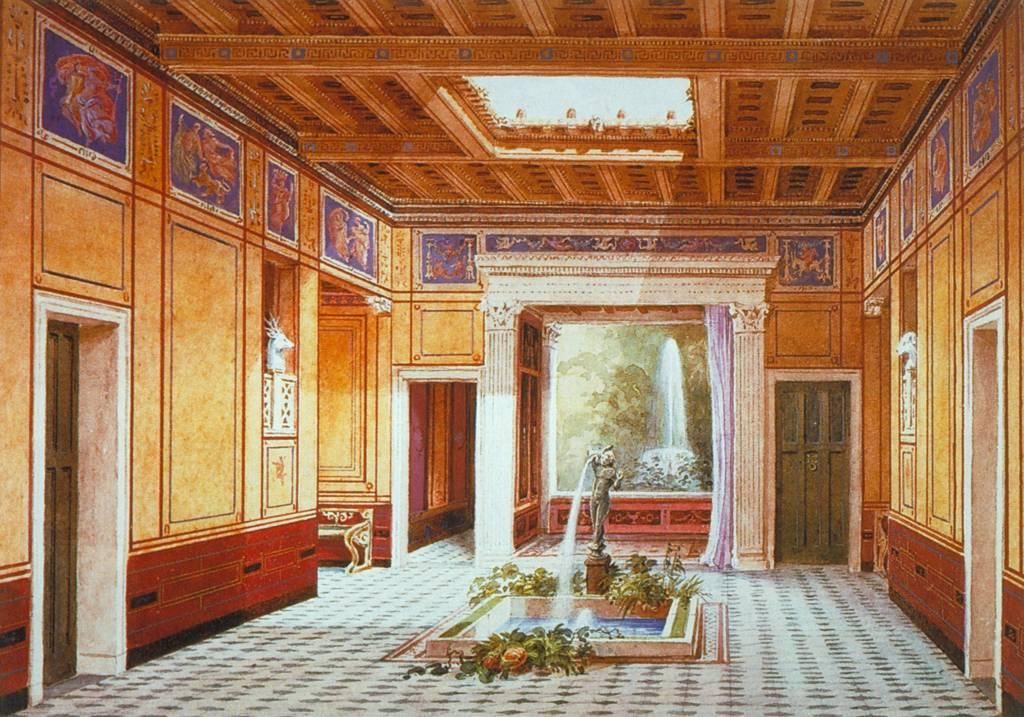
Archaeological evidence from Ostia shows that some apartment buildings could be surprisingly sophisticated. Certain structures included decorative floors, painted walls, courtyards, and other features suggesting that apartment living was not always extremely basic.
At the same time, historians must avoid assuming that every insula was comfortable. Roman cities contained major differences in wealth, and housing reflected those differences. Some residents could afford spacious and attractive accommodation, while others had far fewer resources.
The Roman insula therefore offered a wide range of living conditions. It could provide practical and even comfortable housing for some residents while giving others only the basic space necessary to live in a crowded city.
5 Key Ideas
- Comfort varied greatly between different Roman insulae and apartments.
- Wealthier residents could have larger and better-equipped living spaces.
- Light, ventilation, water, and sanitation influenced living conditions.
- Higher floors could be less convenient because of stairs, heat, and carrying supplies.
- Archaeological evidence shows that some insulae could be surprisingly sophisticated and comfortable.
7. Why Were Roman Insulae So Important to Roman Cities?
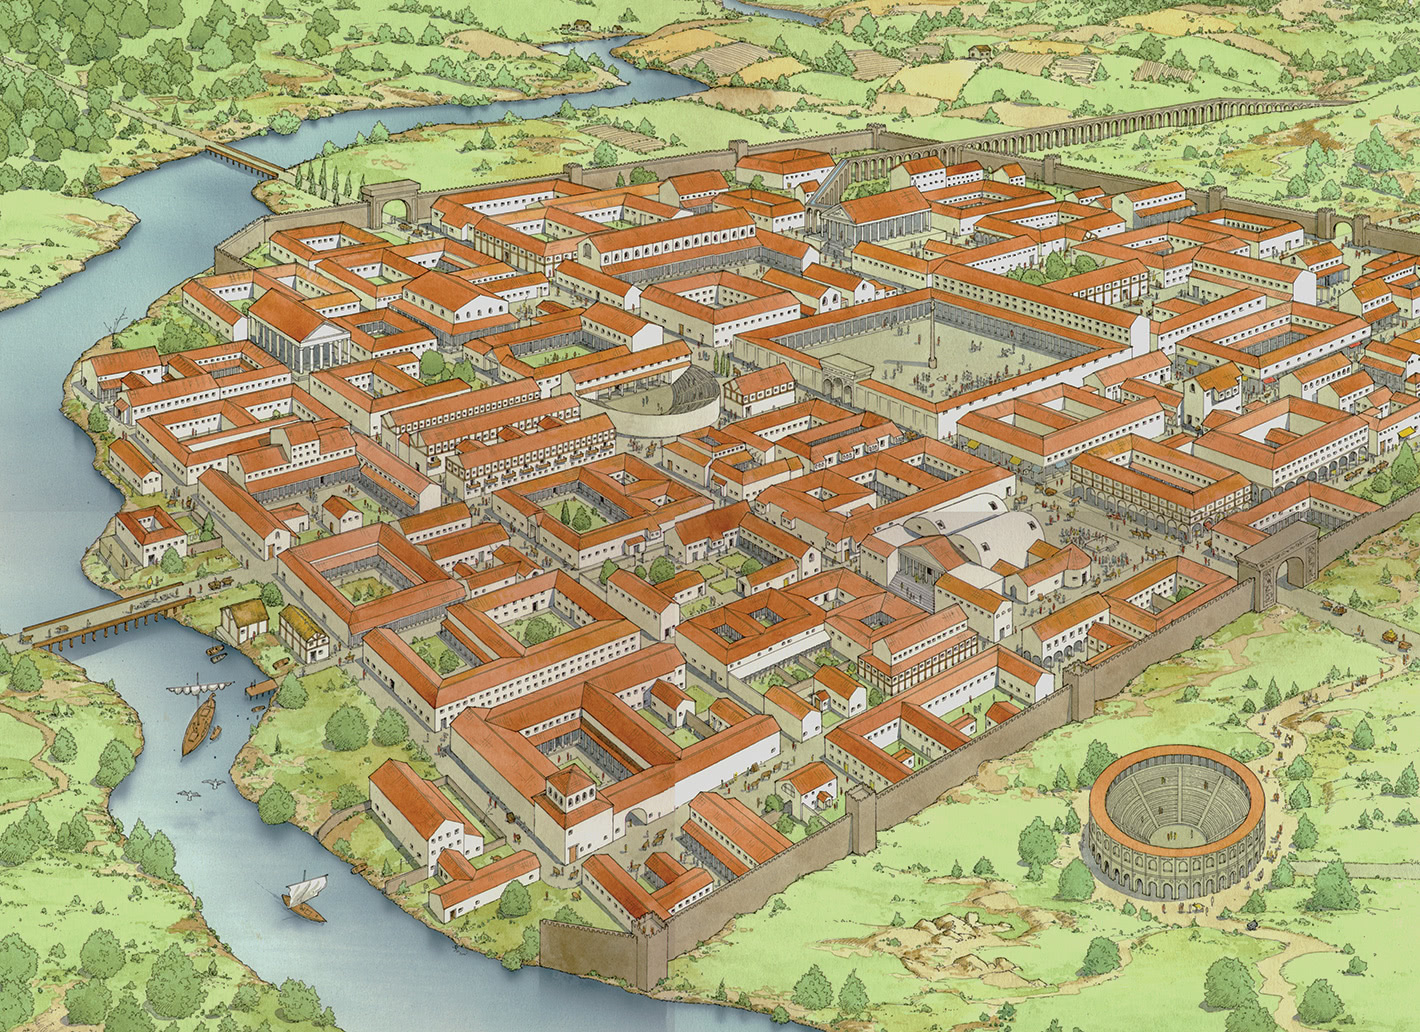
Roman insulae were important because they provided one of the main solutions to the problem of urban population density. As Roman cities grew, especially Rome itself, large numbers of people needed somewhere to live. There was only so much land available inside the city, so Roman builders increasingly made use of vertical space.
Unlike wealthy Roman houses, which could occupy substantial plots of land, insulae allowed many people to live within a relatively small area. A single multi-story building could contain several apartments as well as shops, workshops, and storage spaces. This made the insula an efficient form of urban housing.
Insulae were also closely connected to the Roman economy. Ground-floor shops and workshops placed commercial activity directly alongside residential life. Merchants, craftsmen, food sellers, and other workers could operate businesses in busy streets where large numbers of potential customers passed by.
This combination of housing and commerce helped create lively neighborhoods. People did not necessarily travel long distances between home and work. A person could live above or near the place where they worked, while customers could easily reach businesses from the street.
The development of multi-story buildings also demonstrates the engineering abilities of Roman builders. Constructing buildings several levels high required strong foundations, load-bearing walls, floors, staircases, and carefully organized materials. Roman builders used combinations of brick, stone, timber, and concrete to create structures capable of supporting multiple floors.
However, the success of the insula came with disadvantages. Fire, overcrowding, structural problems, noise, and poor living conditions could affect residents, particularly in buildings that were badly constructed or poorly maintained. The contrast between the benefits and risks of apartment living reflects the wider challenges faced by rapidly growing ancient cities.
The Roman government also had to respond to these challenges. Fires and other urban disasters encouraged authorities to regulate aspects of construction and public safety. The Great Fire of Rome in AD 64, for example, contributed to changes in rebuilding practices under Nero.
The archaeological remains of Ostia are especially valuable for understanding Roman apartment buildings. Preserved walls, staircases, shops, courtyards, decorative features, and other remains reveal that insulae could differ significantly from one another. Some were relatively modest, while others were substantial and architecturally sophisticated.
Insulae also reveal something important about Roman society. Roman cities were not divided simply between rich people living in houses and poor people living elsewhere. Different social groups could occupy different parts of the same building or neighborhood. Housing therefore reflected the economic diversity of Roman urban life.
Most importantly, the insula shows that Roman architecture was not only about monuments such as temples, amphitheaters, and triumphal arches. Ordinary housing was equally important to the functioning of the city. Millions of everyday activities took place inside homes, shops, workshops, and apartment buildings.
The Roman insula was therefore a practical response to population growth, expensive urban land, commercial activity, and the need for efficient housing. Its design influenced how Romans experienced city life and provides modern historians with valuable evidence about everyday life in the Roman world.
5 Key Ideas
- Insulae provided housing for large urban populations in limited spaces.
- They combined residential, commercial, and sometimes workshop spaces.
- Multi-story construction demonstrated important Roman engineering techniques.
- Insula living also created challenges involving fire, overcrowding, maintenance, and comfort.
- Insulae provide valuable evidence for understanding everyday Roman urban life and society.